A forgotten view frames The Farms’ $22 million rebuild
A watercolor of Pete Dye’s original design offers a revealing way into The Farms’ renovation, where architectural recovery meets a broader golf mission.
The most revealing object in The Farms’ transformation may be something the Rancho Santa Fe club already owned. Commissioned for its 1988 opening, a watercolor depicts the view from behind the fourth hole: a wooden bridge, a lake and Pete Dye’s characteristic railroad-tie edging. It also records a finger of water that became hidden behind acacia shrubs. The painting preserved a feature that members could pass without recognising on the course.[1]
For club president Andy Jones, that discrepancy became an emblem of institutional forgetfulness. The Farms had retained its reputation as a demanding golfers’ club, but parts of its design and history had slipped from view. Its $22 million transformation addresses both: Tim Liddy’s course renovation sits alongside renewed historical displays, rebuilt practice provision and a dedicated home for San Diego State University’s golf teams.[1]
Recovering Dye, without replaying every difficulty
The project began with practical needs: worn turf and ageing irrigation. Deteriorating railroad ties prompted Jones and superintendent Troy Mullane to seek advice from Liddy, who had worked alongside Dye for more than 25 years. His assessment expanded the conversation from replacing materials to recovering architectural character that subsequent alterations had diminished.[1]
Dye’s original course, created with his son Perry and consulting professional Tommy Jacobs, fitted into just 85 acres. Tight fairways, mounding and water supplied plenty of resistance. A later intervention by Tom Lehman and John Fought removed many mounds in an effort to soften the test, but introduced acacia that eventually became another source of lost balls—and concealed the waterside feature recorded in the painting.[1]
Liddy’s brief therefore contained a useful tension: restore Dye’s aesthetic while making room for less exacting golf. The work includes new mounding, rebuilt bunkers, more generous approaches and reshaped green surrounds intended to gather shots rather than reject them. Greater playability is the design objective, rather than an independently measured outcome. The important distinction is that recovering the architect’s identity did not require reinstating every old difficulty.[1]
History with a working future
Inside the clubhouse, memory has acquired a more deliberate place. Displays recognise former presidents, staff and prominent professional members, alongside equipment innovators Ely Callaway and Dick Helmstetter. Charley Hoffman contributed the putter from his first PGA Tour victory. A collection of replica putters associated with U.S. Open winners reaches back to the early 1900s. These objects give the club’s golf-first identity specific names and artefacts.[1]
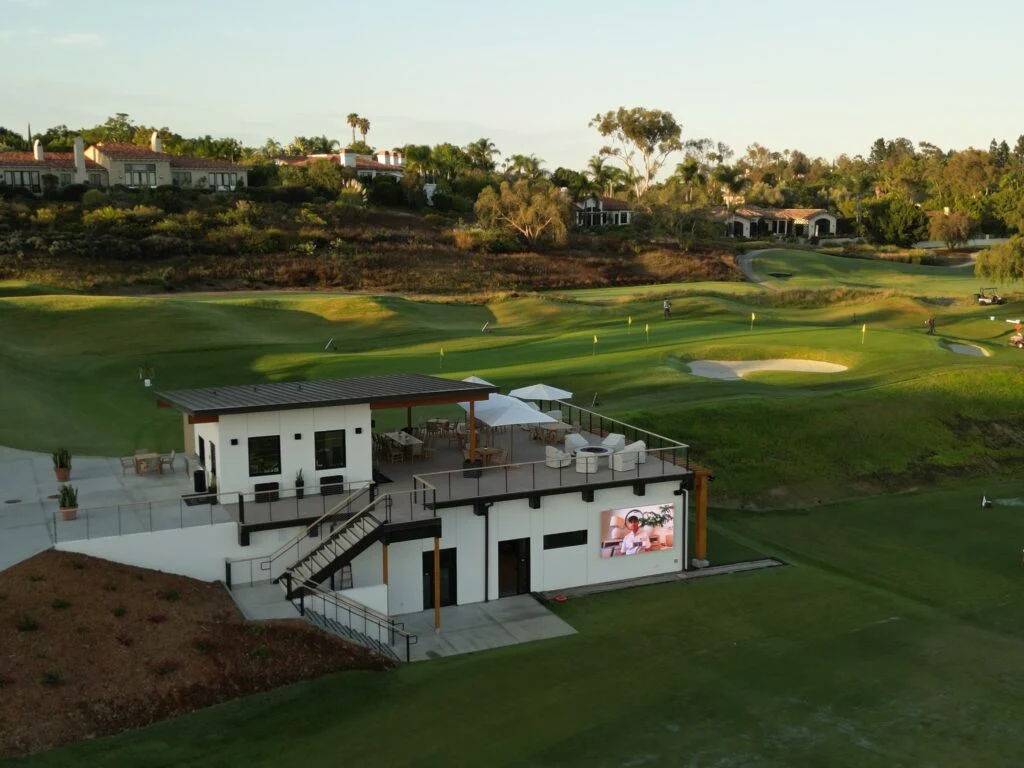
The social spaces have changed too. Separate men’s and women’s grilles have given way to a main dining room and a family room. Outside, the two-storey, 4,735-square-foot Farms House combines hospitality space with a performance centre, indoor-outdoor hitting bays and club-fitting offerings from Callaway and TaylorMade. Architect Mike Angus designed the new driving range and acre-plus practice area.[1]
The university connection gives that investment a longer horizon. SDSU’s men’s and women’s golf teams raised $3 million towards the project and have access to the facilities for at least 20 years. Their dedicated space accommodates practice, study and time together. Beside a clubhouse newly attentive to its past, the arrangement makes a concrete commitment to golfers still developing their careers.[1]